Our Facilities
Cornerstone Arts Center

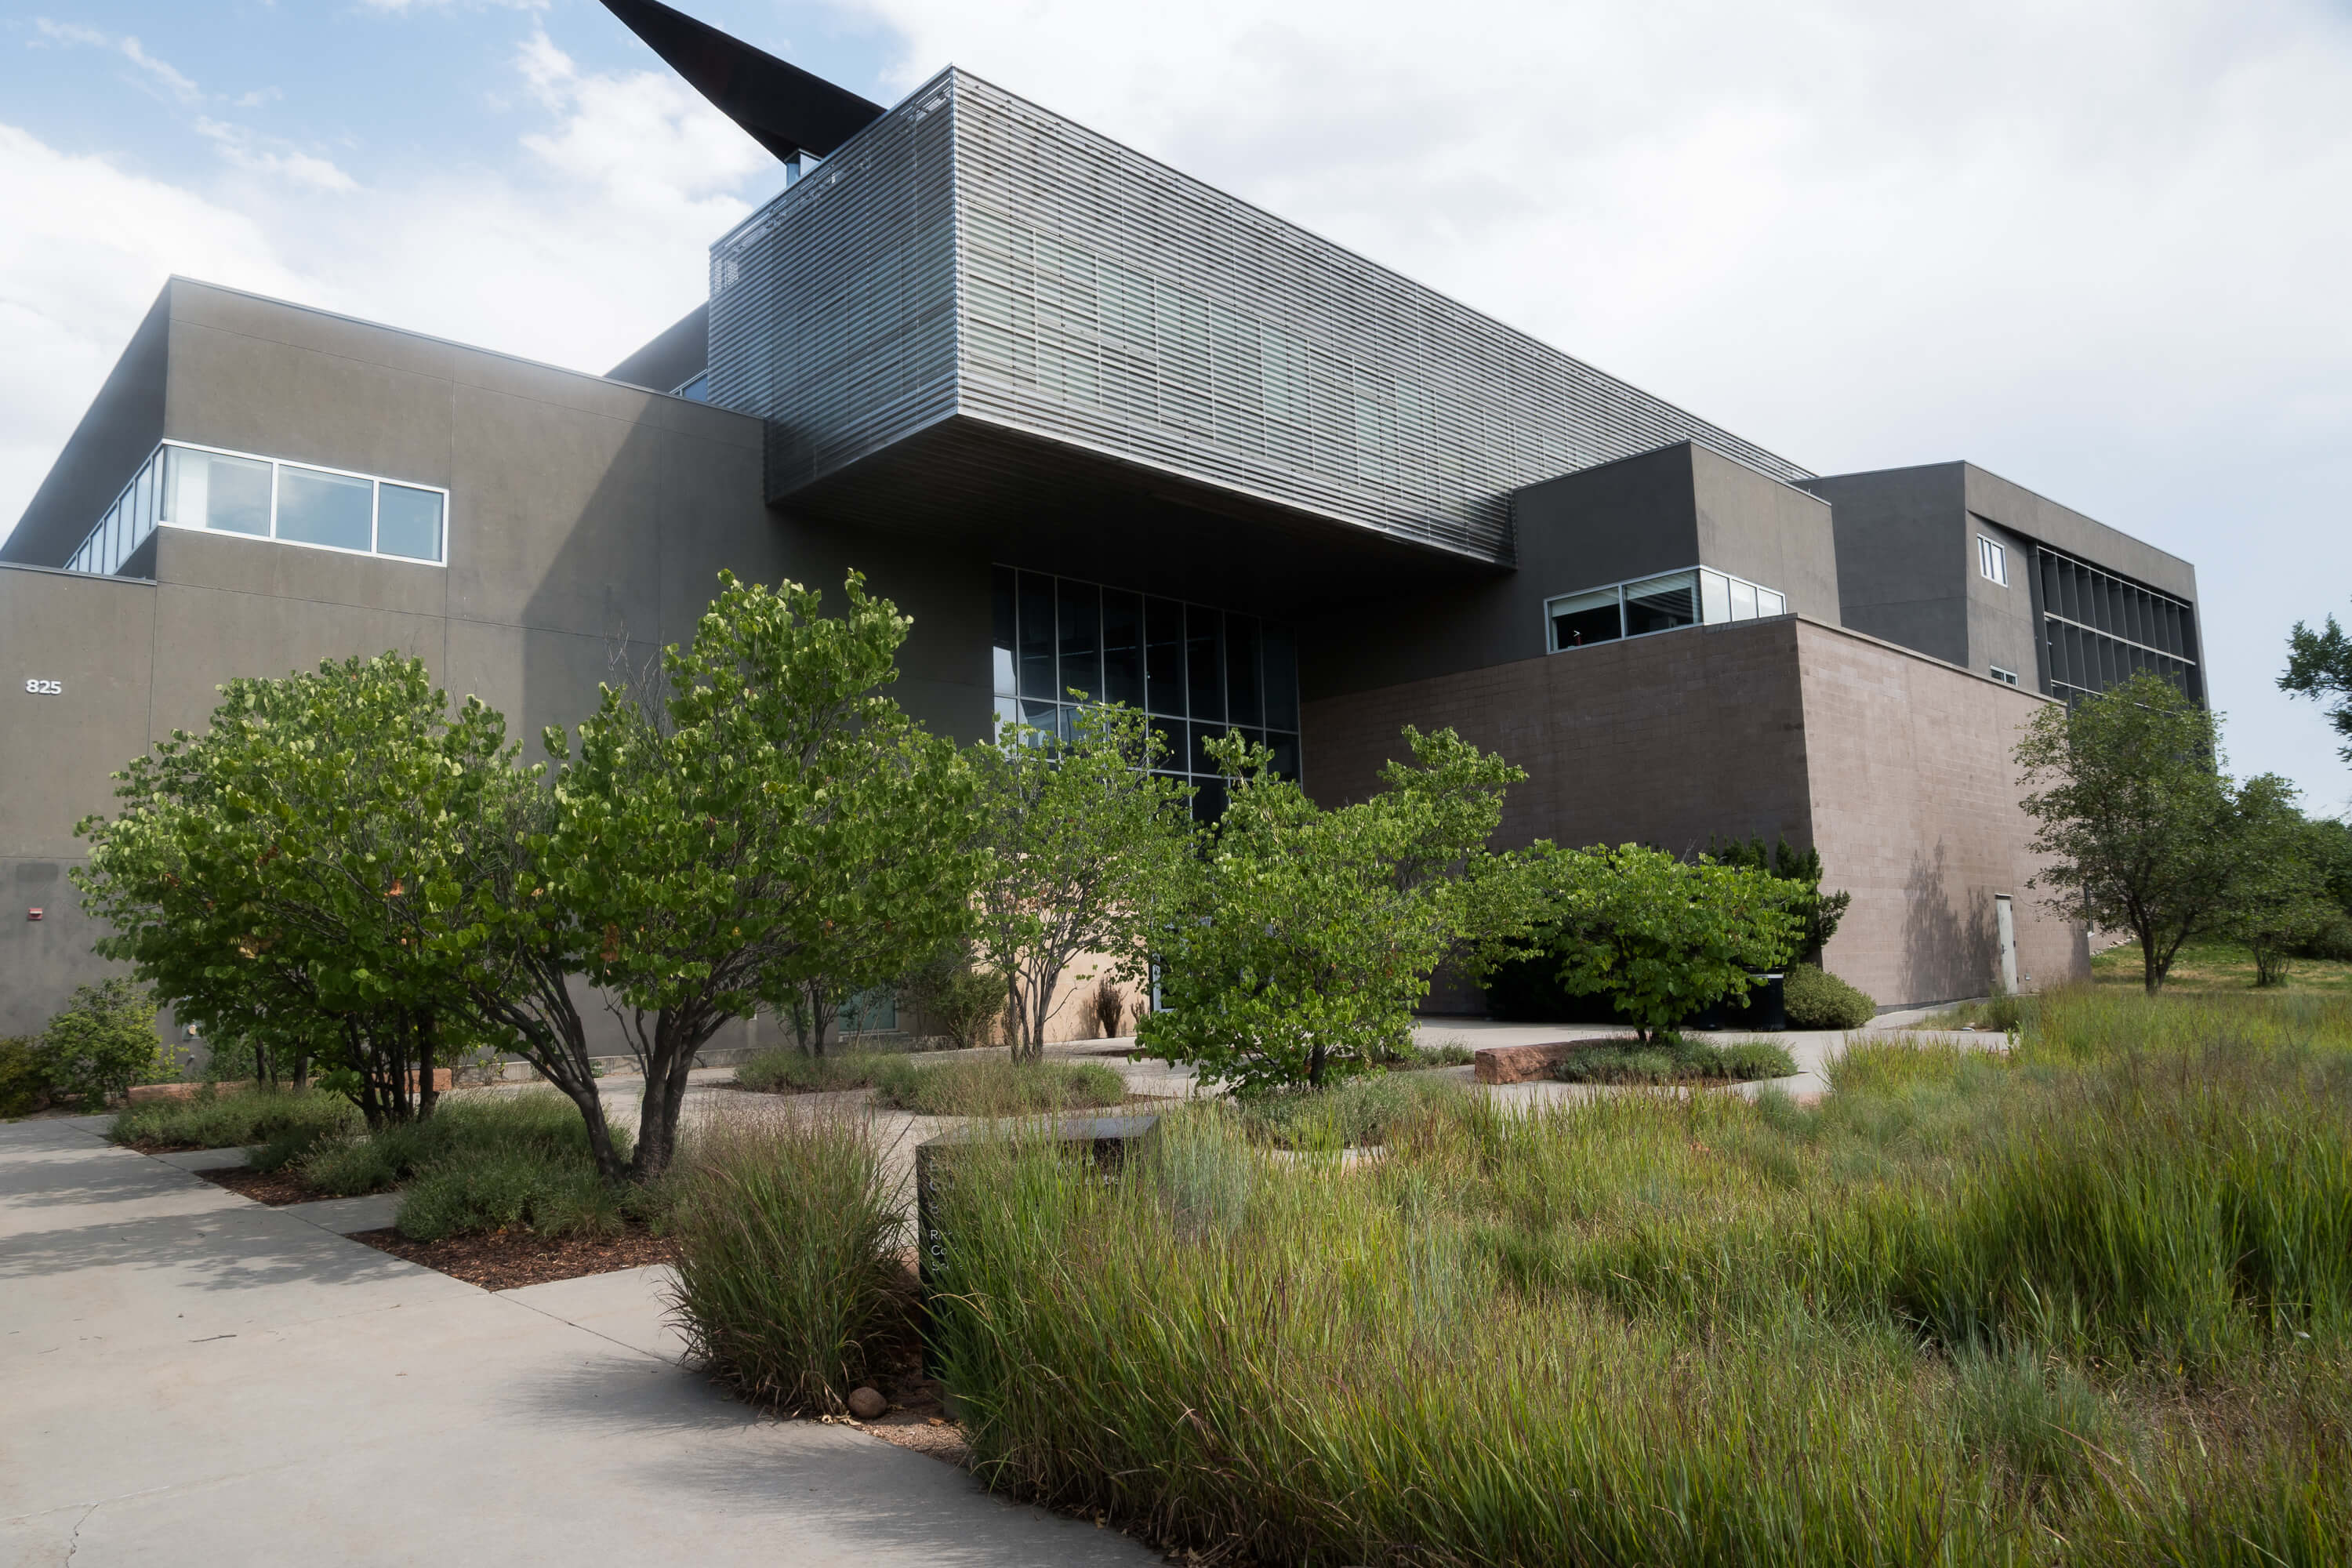
The Edith Kinney Gaylord Cornerstone Arts Center was designed in 2008 by renowned architect Antoine Predock to foster interdisciplinary collaboration and experimentation. Cornerstone includes numerous venues for performance, including the Richard F. Celeste Theatre, a 450-seat theatre modeled after a classical amphitheater; Norberg Studio A, a black box theatre; and the Cornerstone Main Space, which may be used for performances, classes, or informal socializing. Cutting-edge performances, exhibitions, and lectures also take place in the college's gallery for interdisciplinary art, the I.D.E.A Space. There is also a costume design studio and scene shop, where students learn the physical craft behind theatre and contribute to departmental productions. Performance in Cornerstone is not limited to these venues. The building itself serves as a living performance space, with an innovative layout that encourages creative use of its architectural features, such as public catwalks and video projection systems. The multipurpose design of these spaces likewise informs the classrooms in Cornerstone, which can accommodate film screenings, rehearsals, and seminar-style courses. In addition to Theatre & Dance, Cornerstone is also home to the college's Film & Media Studies program and houses a screening room, media lab, and film studio available to students interested in the intersections between performance and technology.
Norberg Studio A (Black Box Theatre)
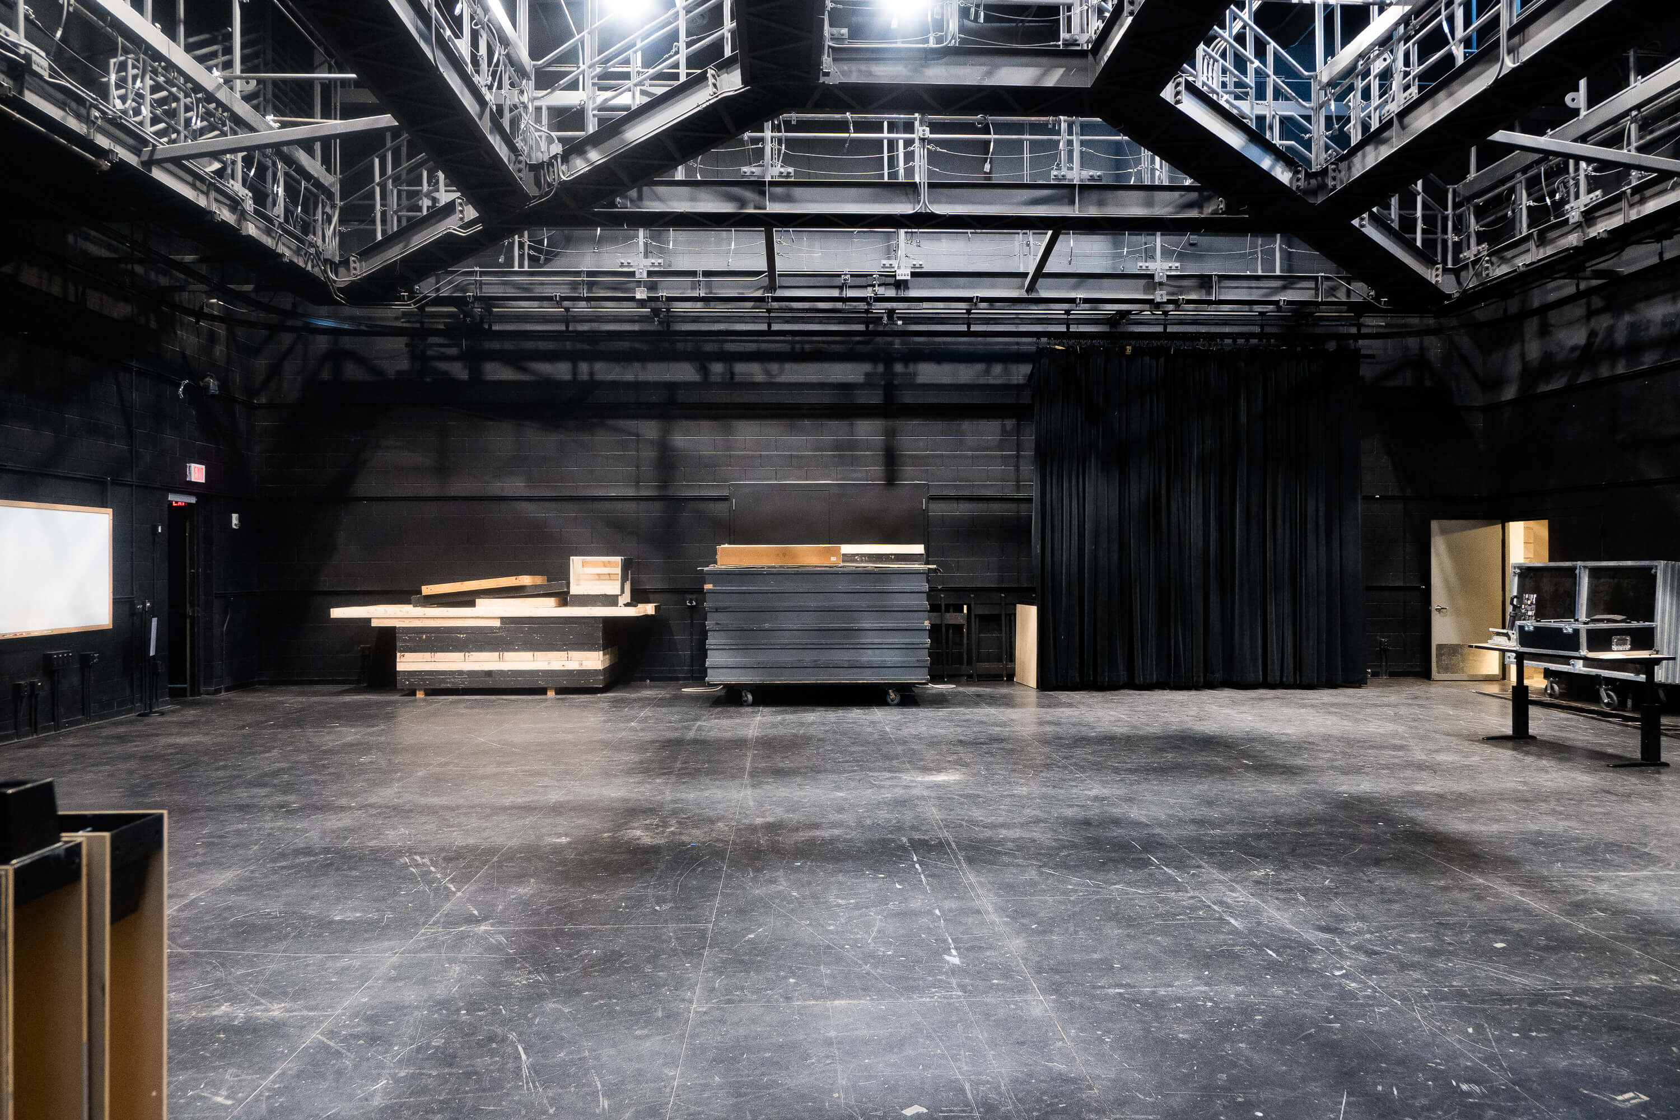
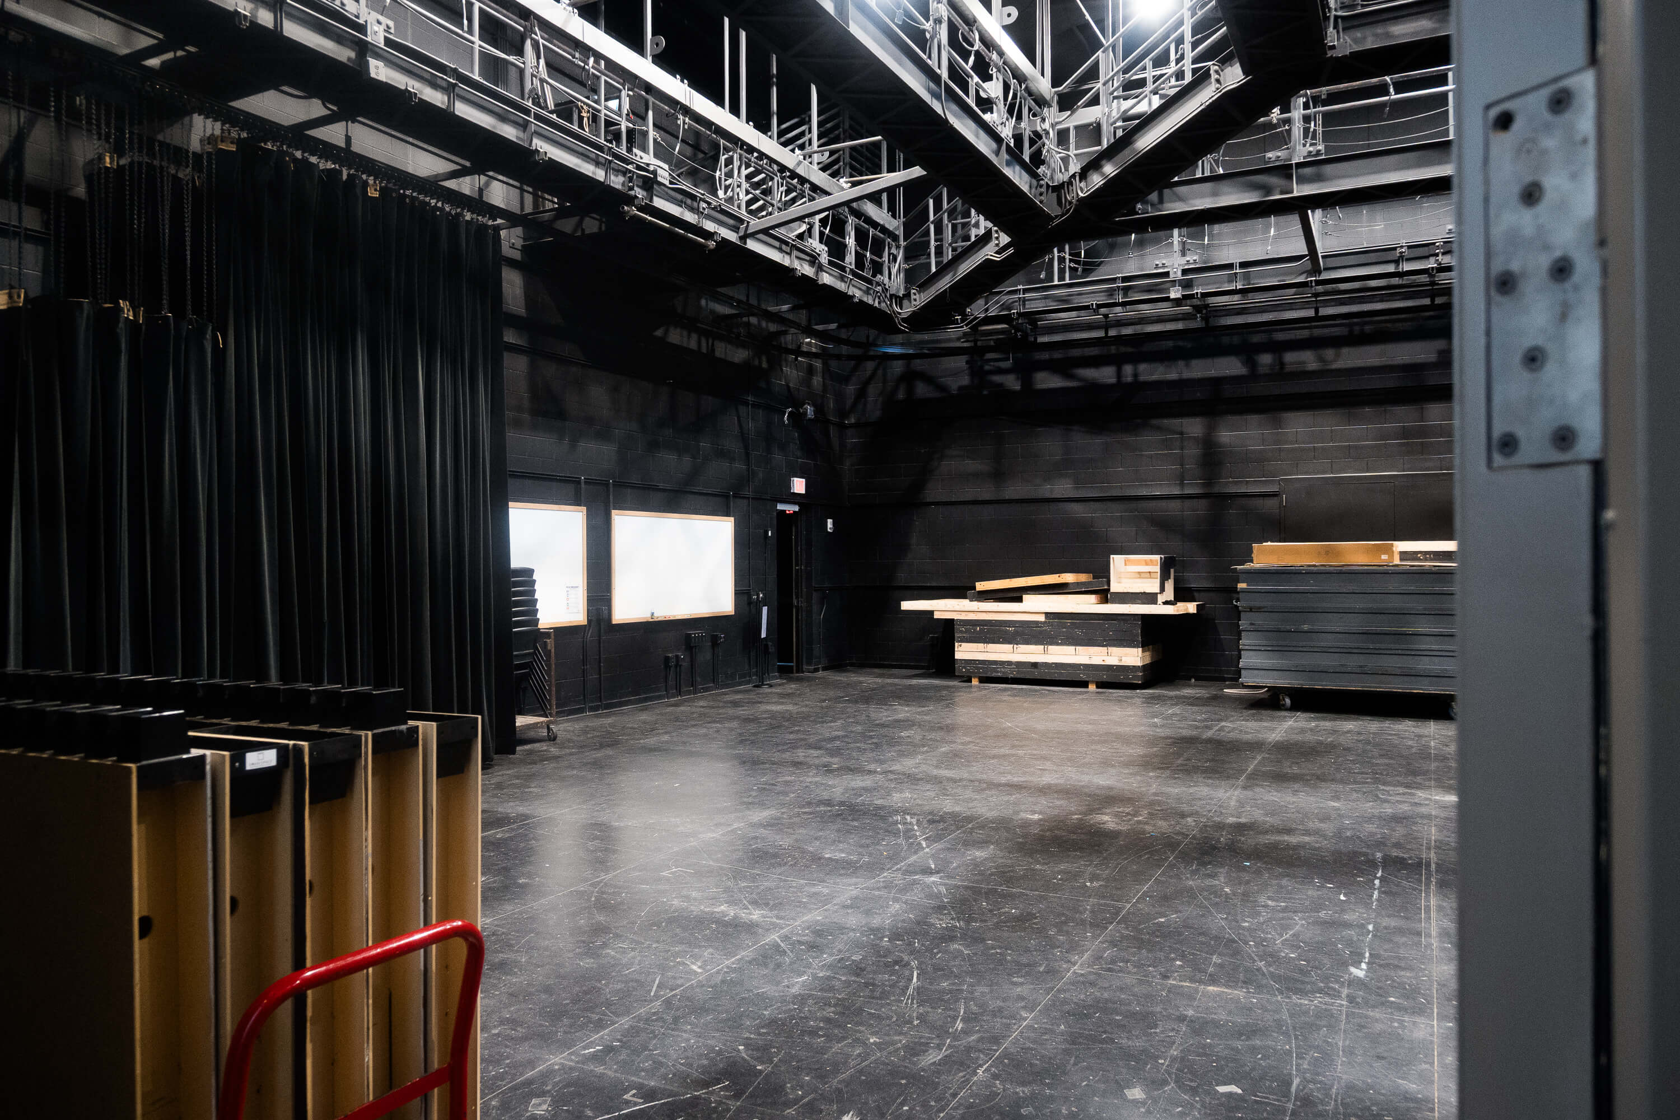
Norberg Studio A is a flexible black box theatre designed to support a wide range of performances, rehearsals, and creative experimentation. Its adaptable layout, theatrical lighting, and open performance area allow students and artists to reconfigure the space to meet the needs of each production.
Celeste Theatre
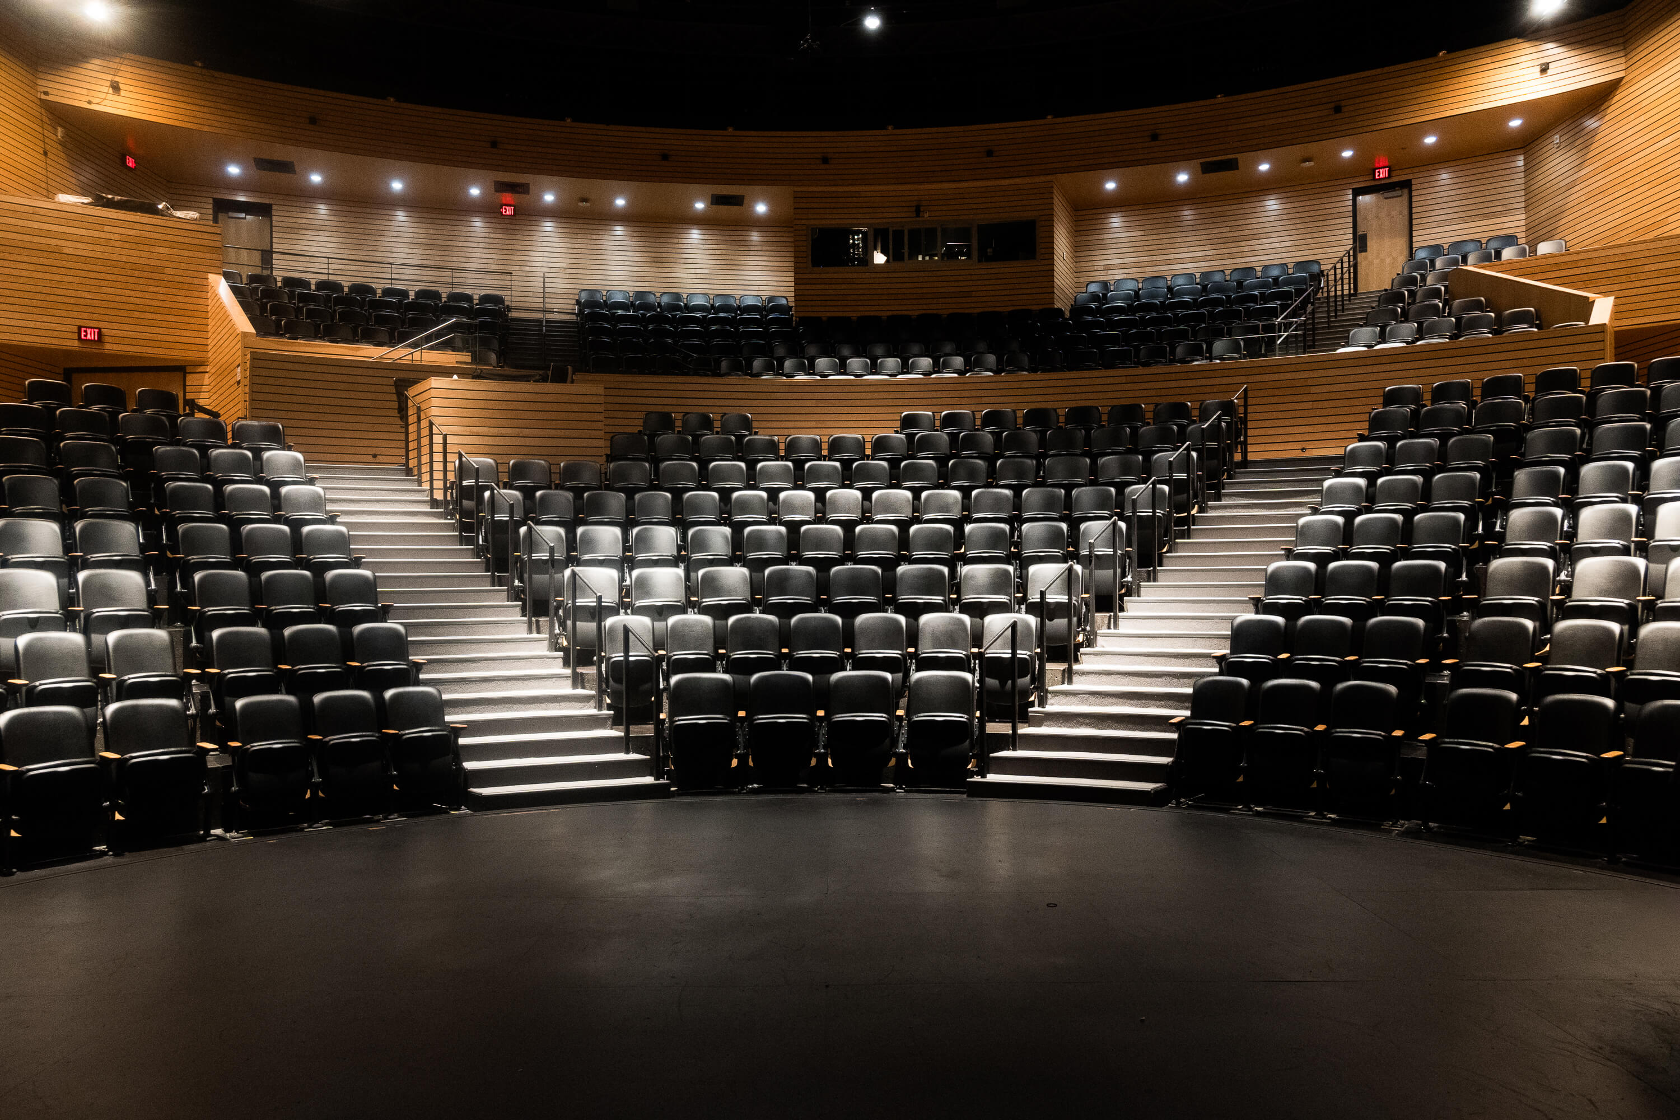
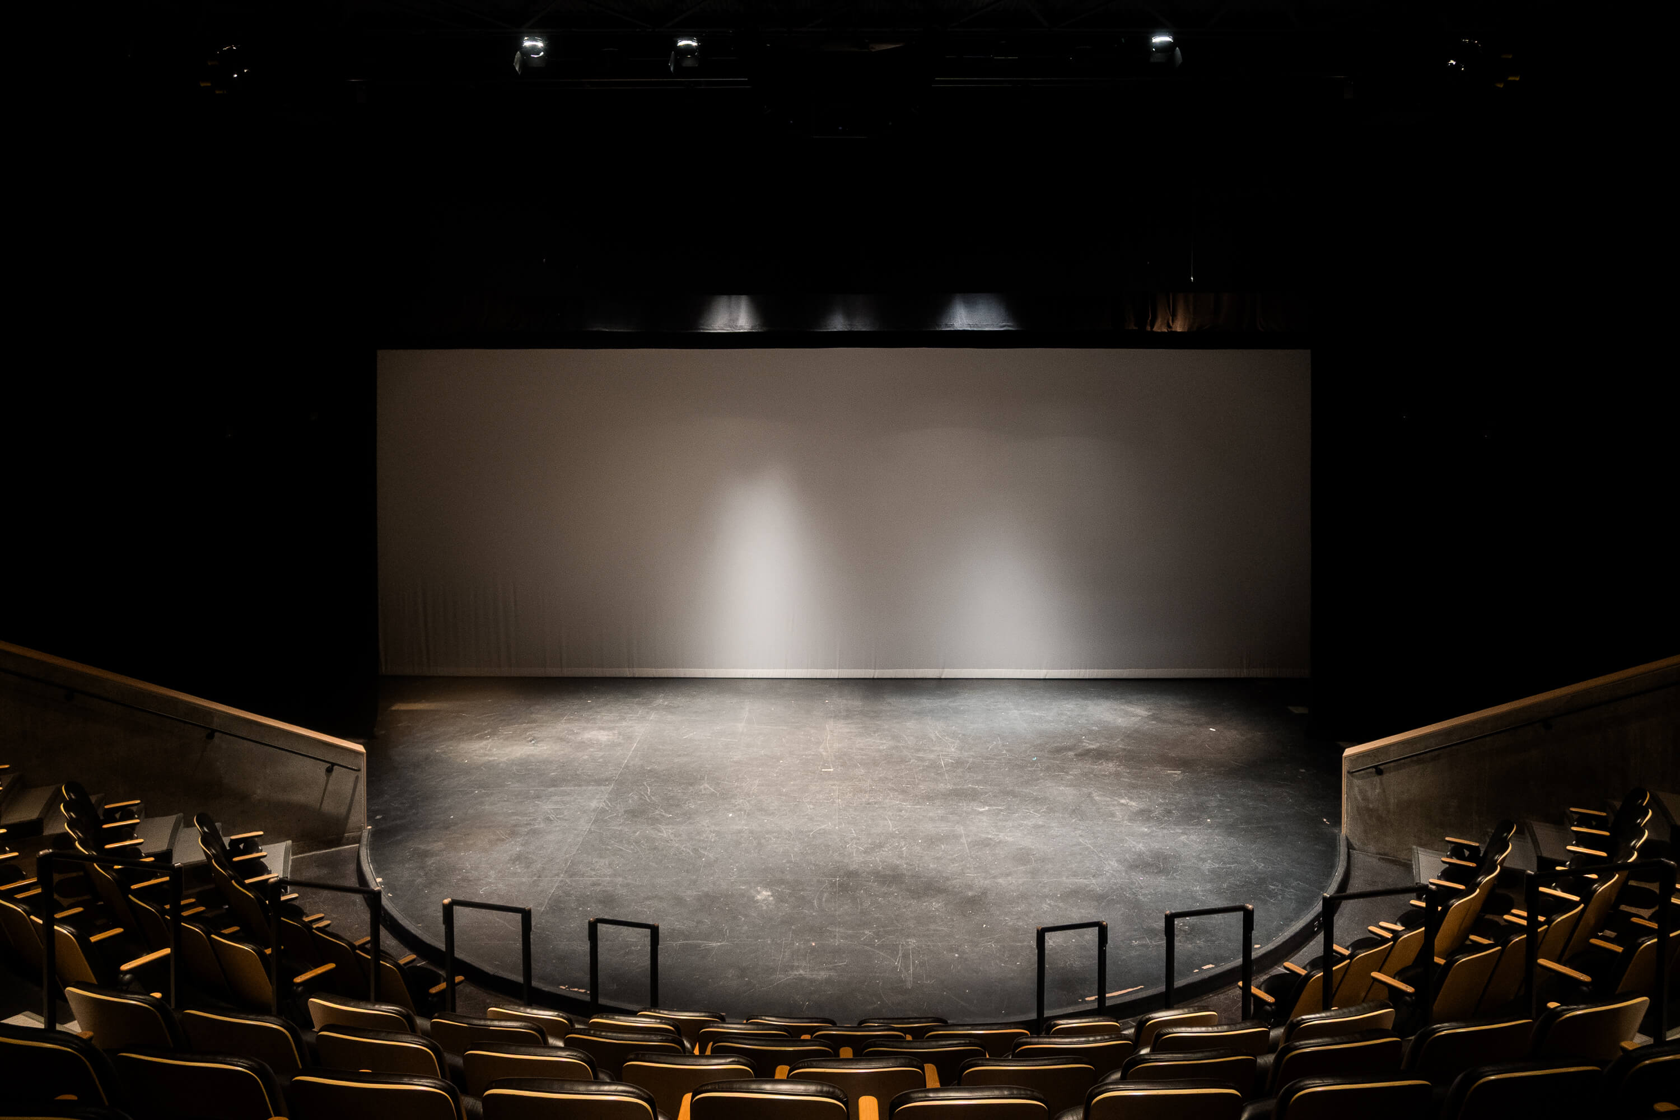
The Richard F. Celeste Theatre is a 450-seat performance venue modeled after a classical amphitheater. Its tiered seating creates an intimate connection between performers and audiences while accommodating theatre, dance, lectures, and other live events. The theatre was named in 2011 in honor of Richard F. Celeste, Colorado College's 12th president, recognizing his leadership and commitment to interdisciplinary arts at the college.
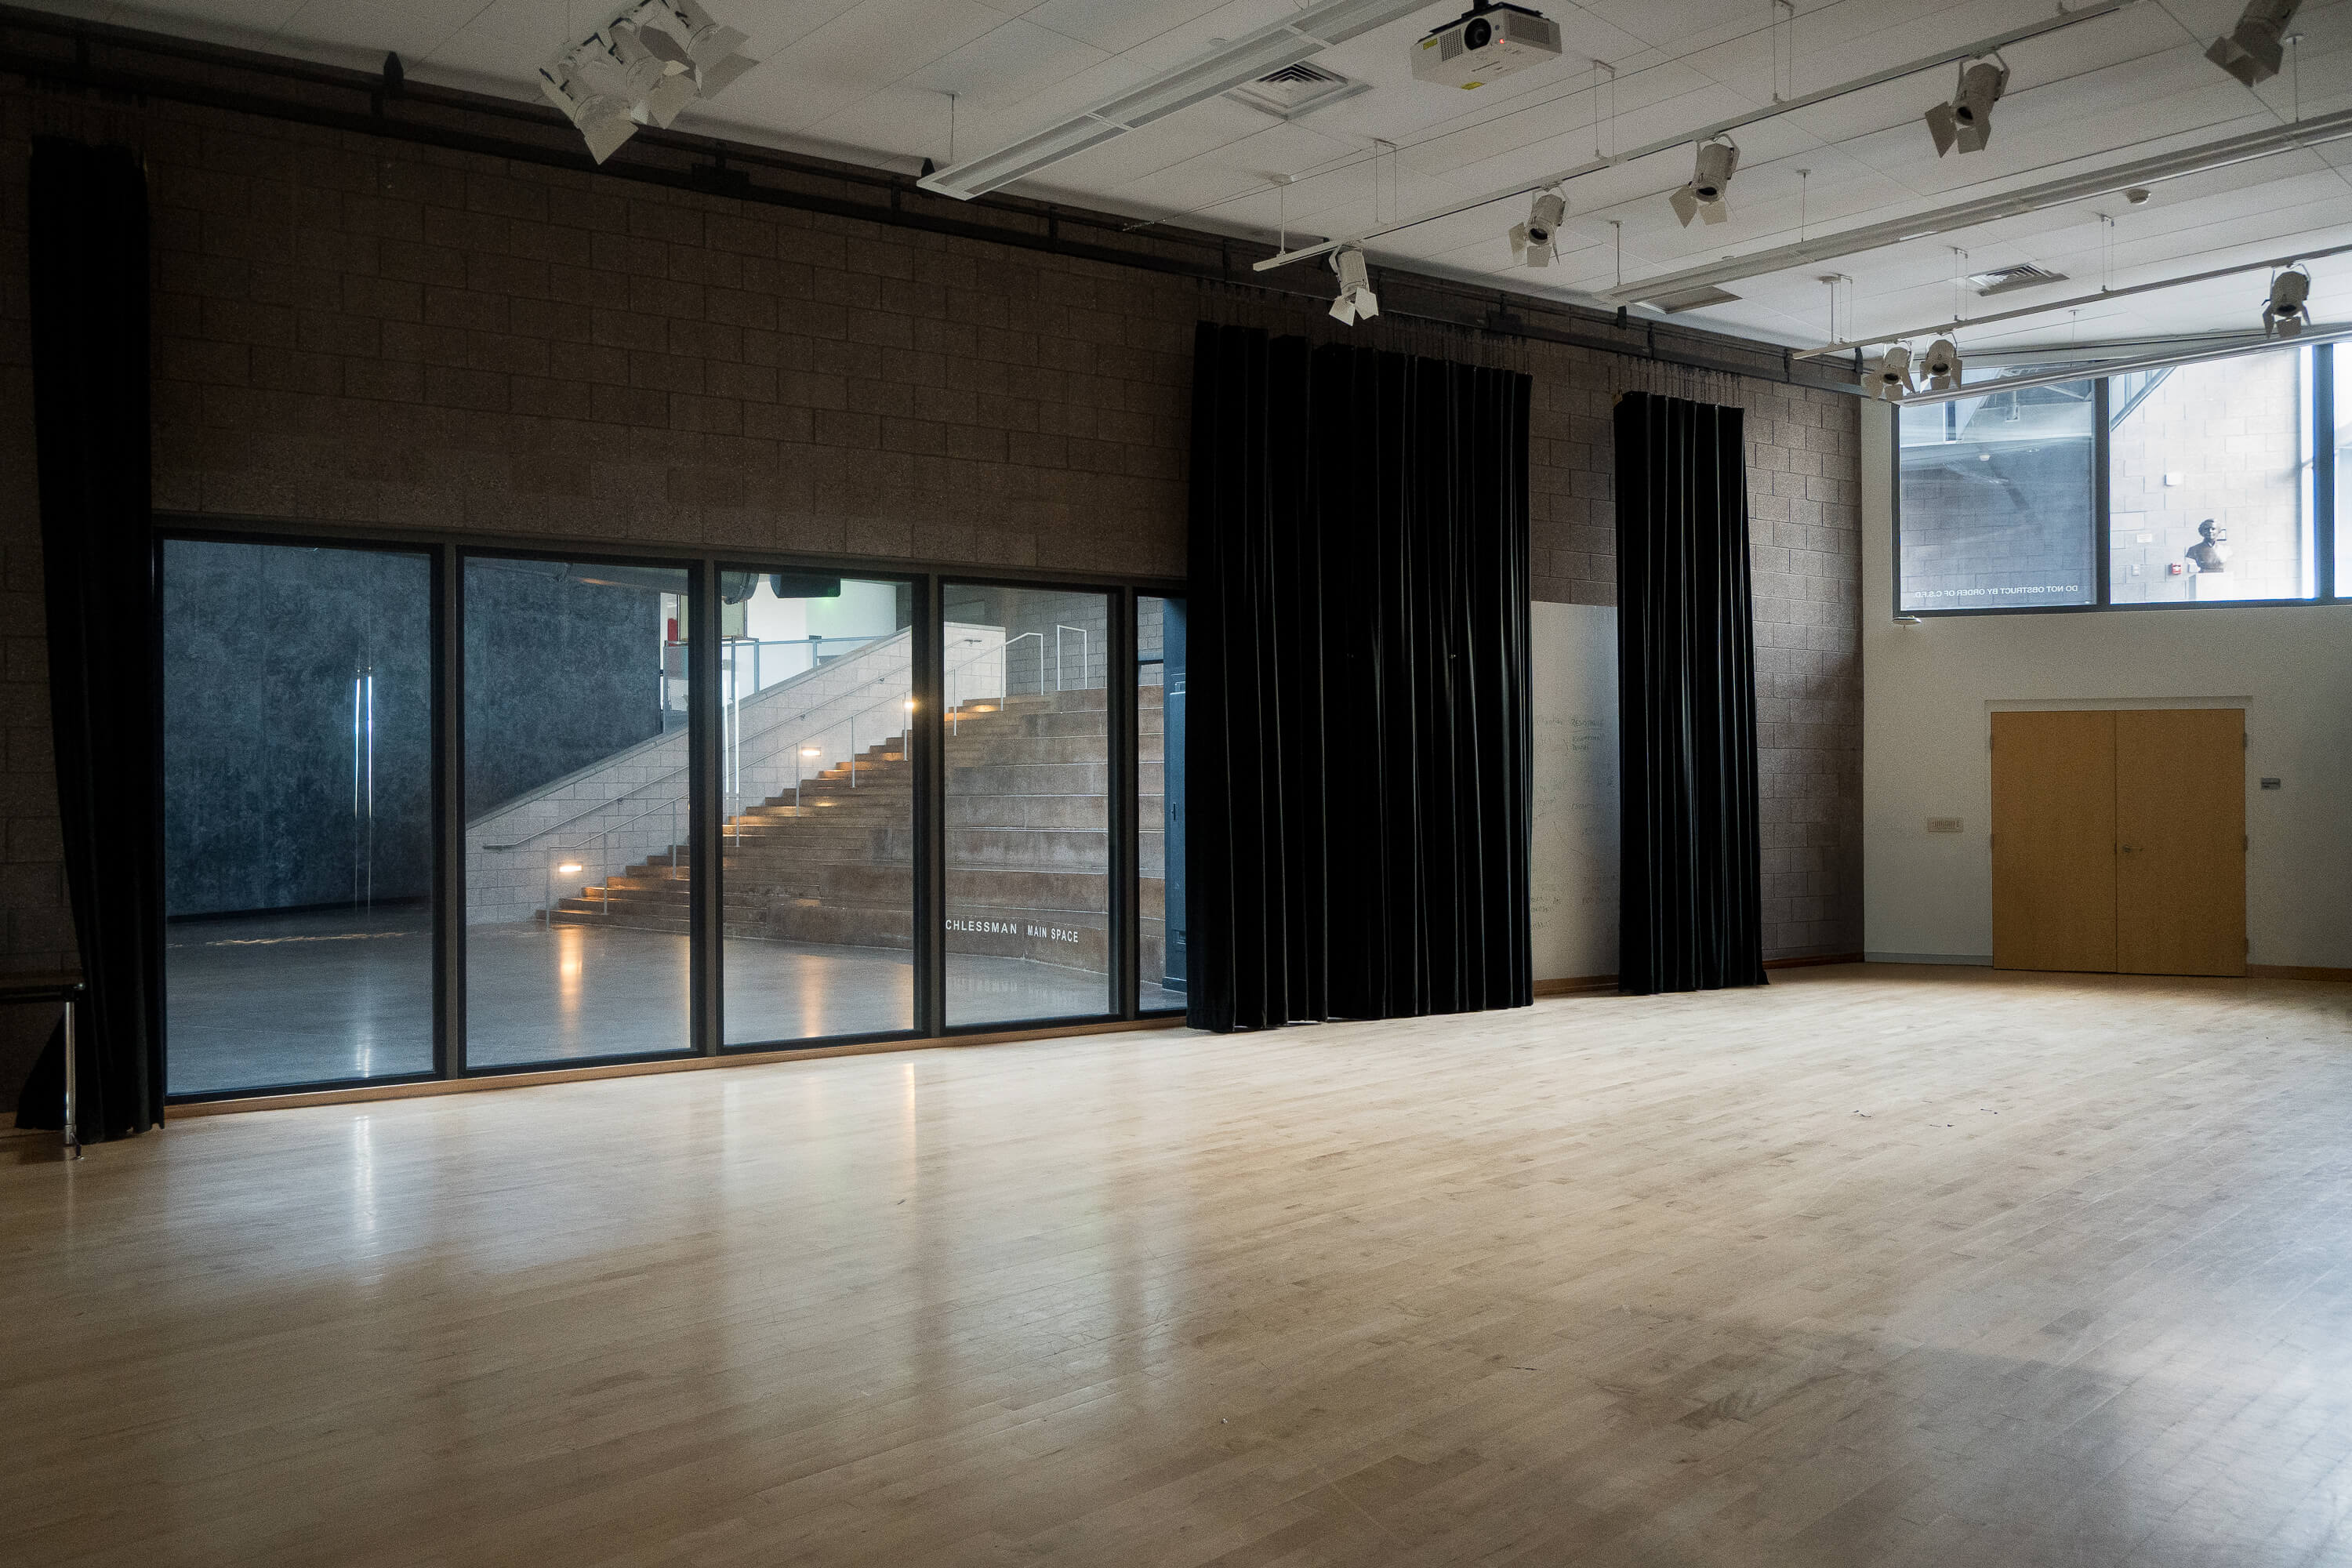
Flex Room
The Flex Room is a versatile studio and rehearsal space designed to accommodate a variety of creative uses. With an open floor plan, theatrical lighting, and views into the Cornerstone Main Space, the room supports classes, rehearsals, workshops, and other collaborative activities.
Cossitt Hall

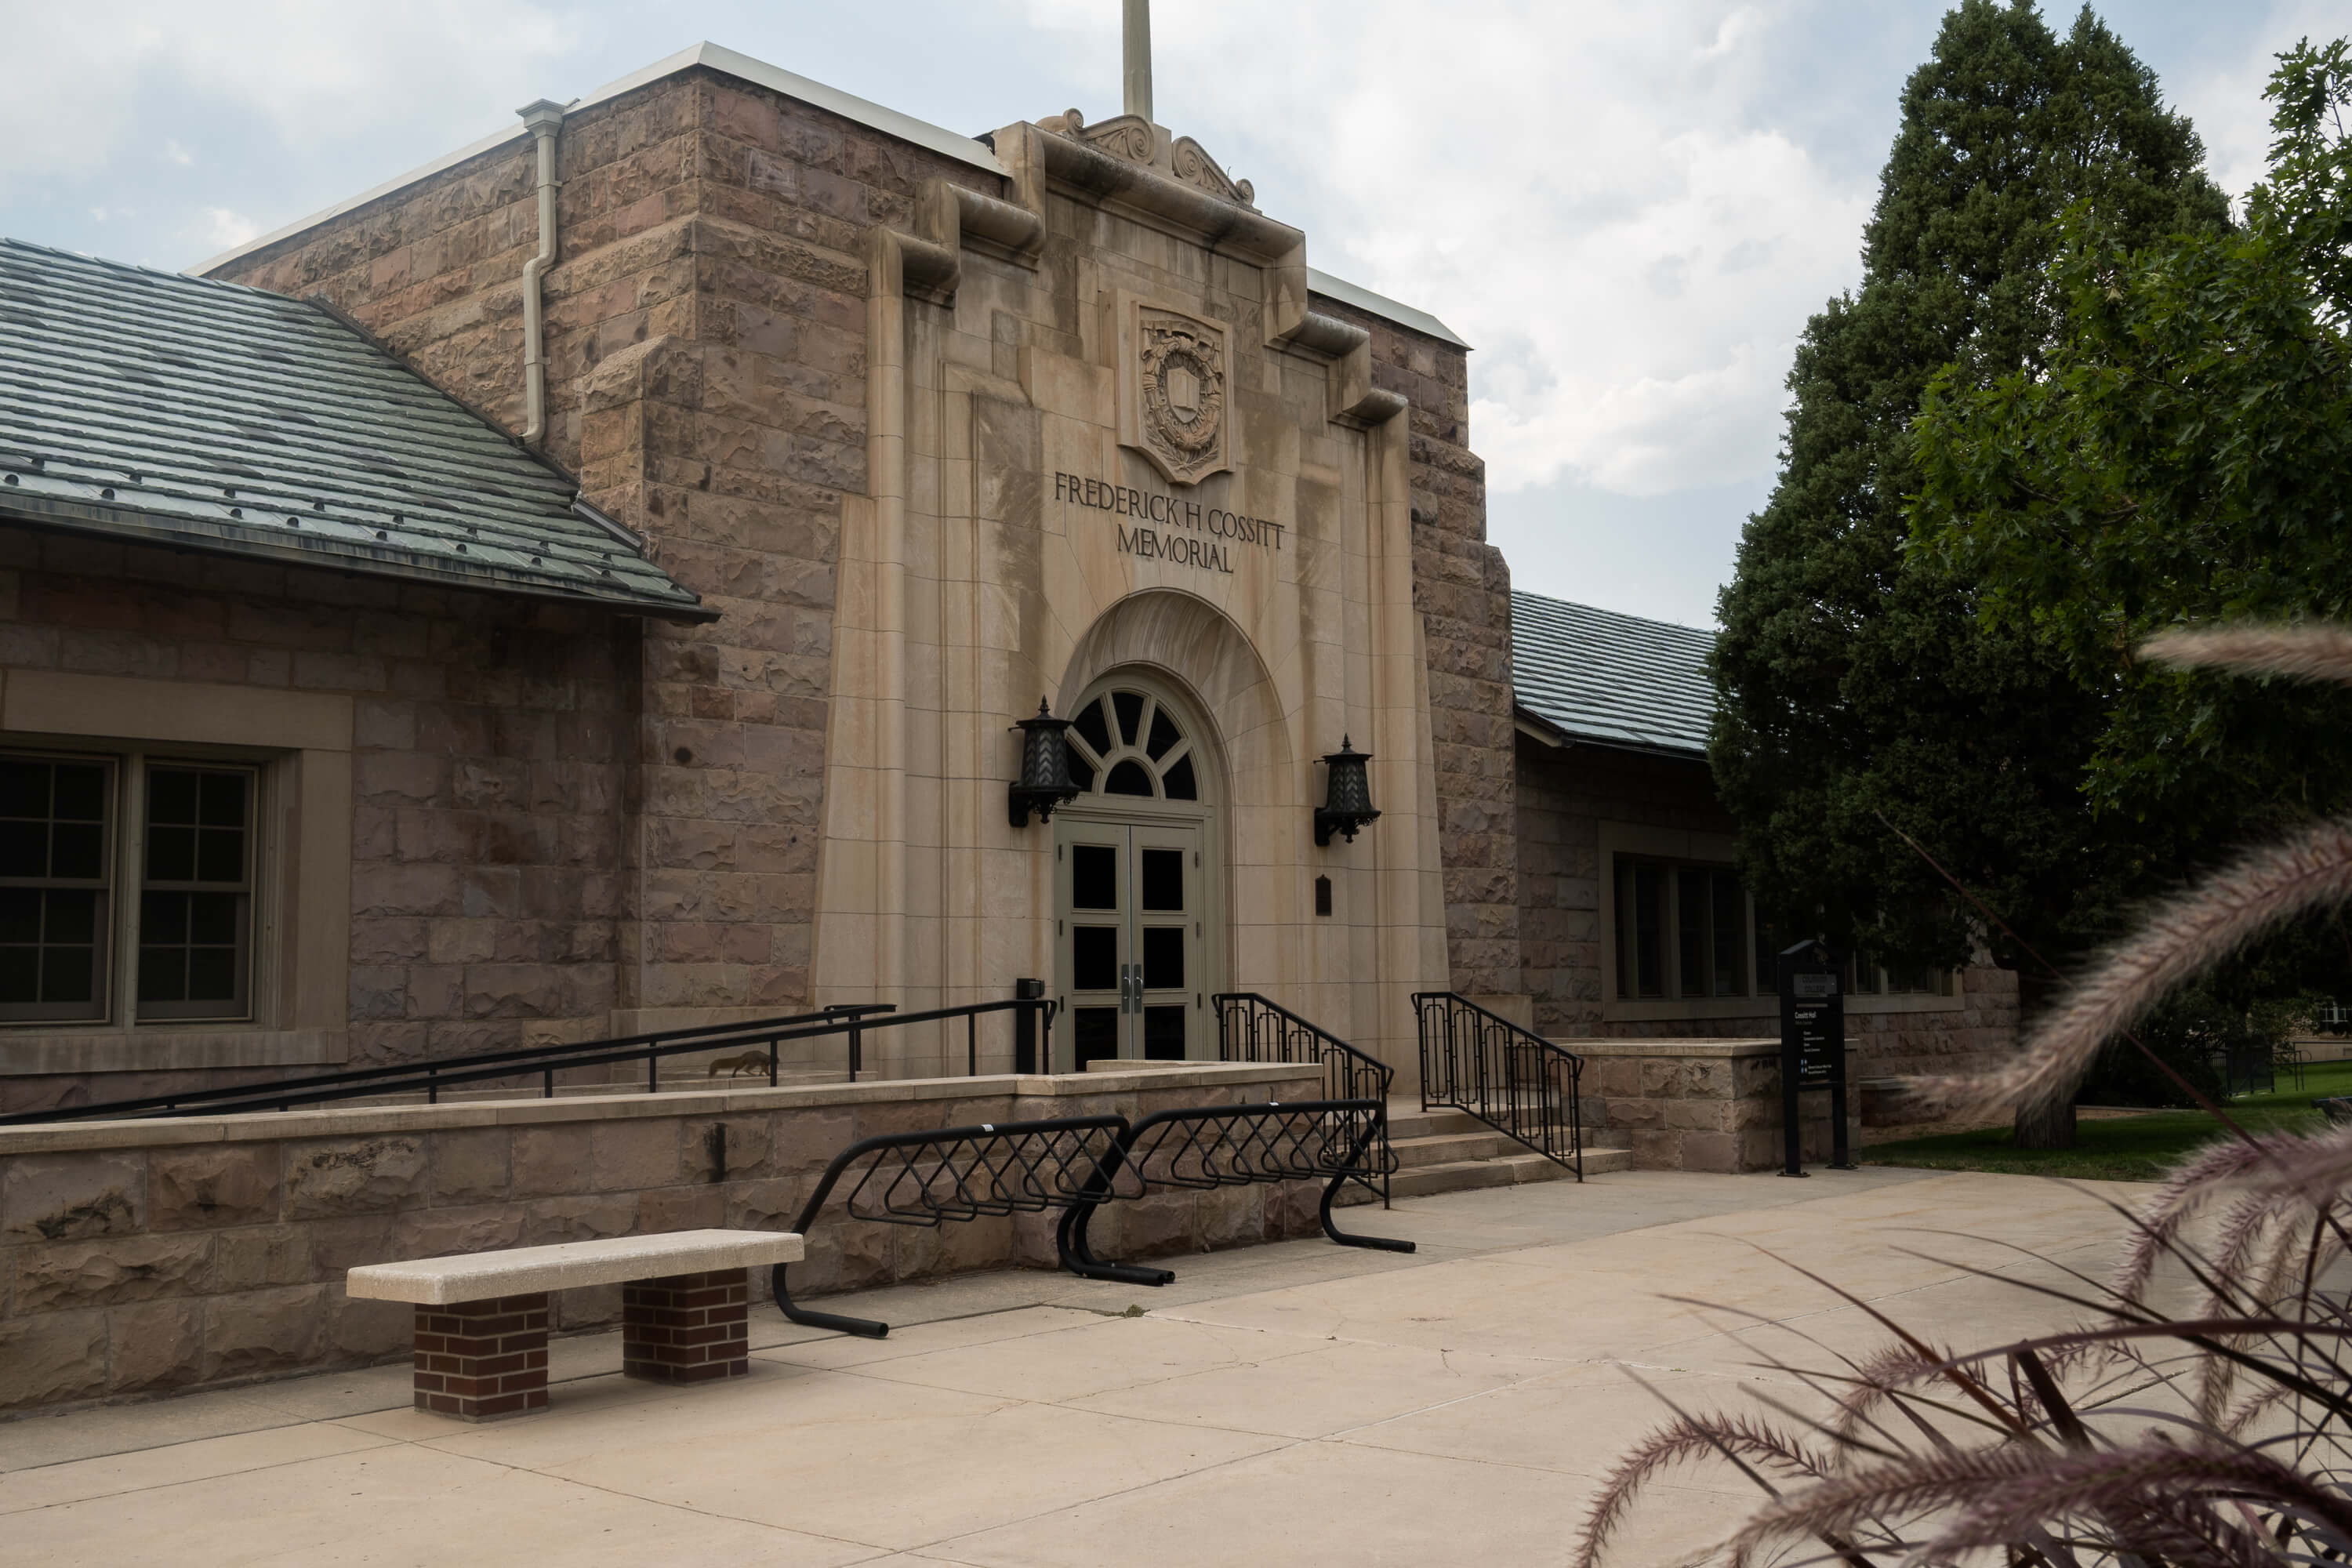
Frederick H. Cossitt Memorial Hall is only a short walk away from Cornerstone, but evokes an earlier era of Southwestern cultural prestige. In this period, Colorado College was a national hub for modern dance and home to dance pioneer Hanya Holm, who taught at the CC Summer Dance Festival for forty-three years. At the time of its construction in 1914, Cossitt Hall was conceived in response to student demand for a gymnasium and was expanded in 1922 to include a social club and outdoor amphitheater. Today, these facilities have been converted into space for the Departments of Classics, Comparative Literature, and Dance. Its current design includes two dance studios, a studio for somatic practices and dance therapy, a preserved portion of the outdoor amphitheater, and a rehearsal and performance space equipped with a full lighting grid that occupies the former gym. Cossitt was awarded official status in the National Register of Historic Places in 1997 and underwent an award-winning renovation in 2009.
South Studio
Cossitt South Studio combines the historic character of Cossitt Hall with a warm, open space for movement and performance. Featuring wood floors, mirrors, ballet barres, high ceilings, and large windows, the studio supports dance classes, rehearsals, and other movement-based work.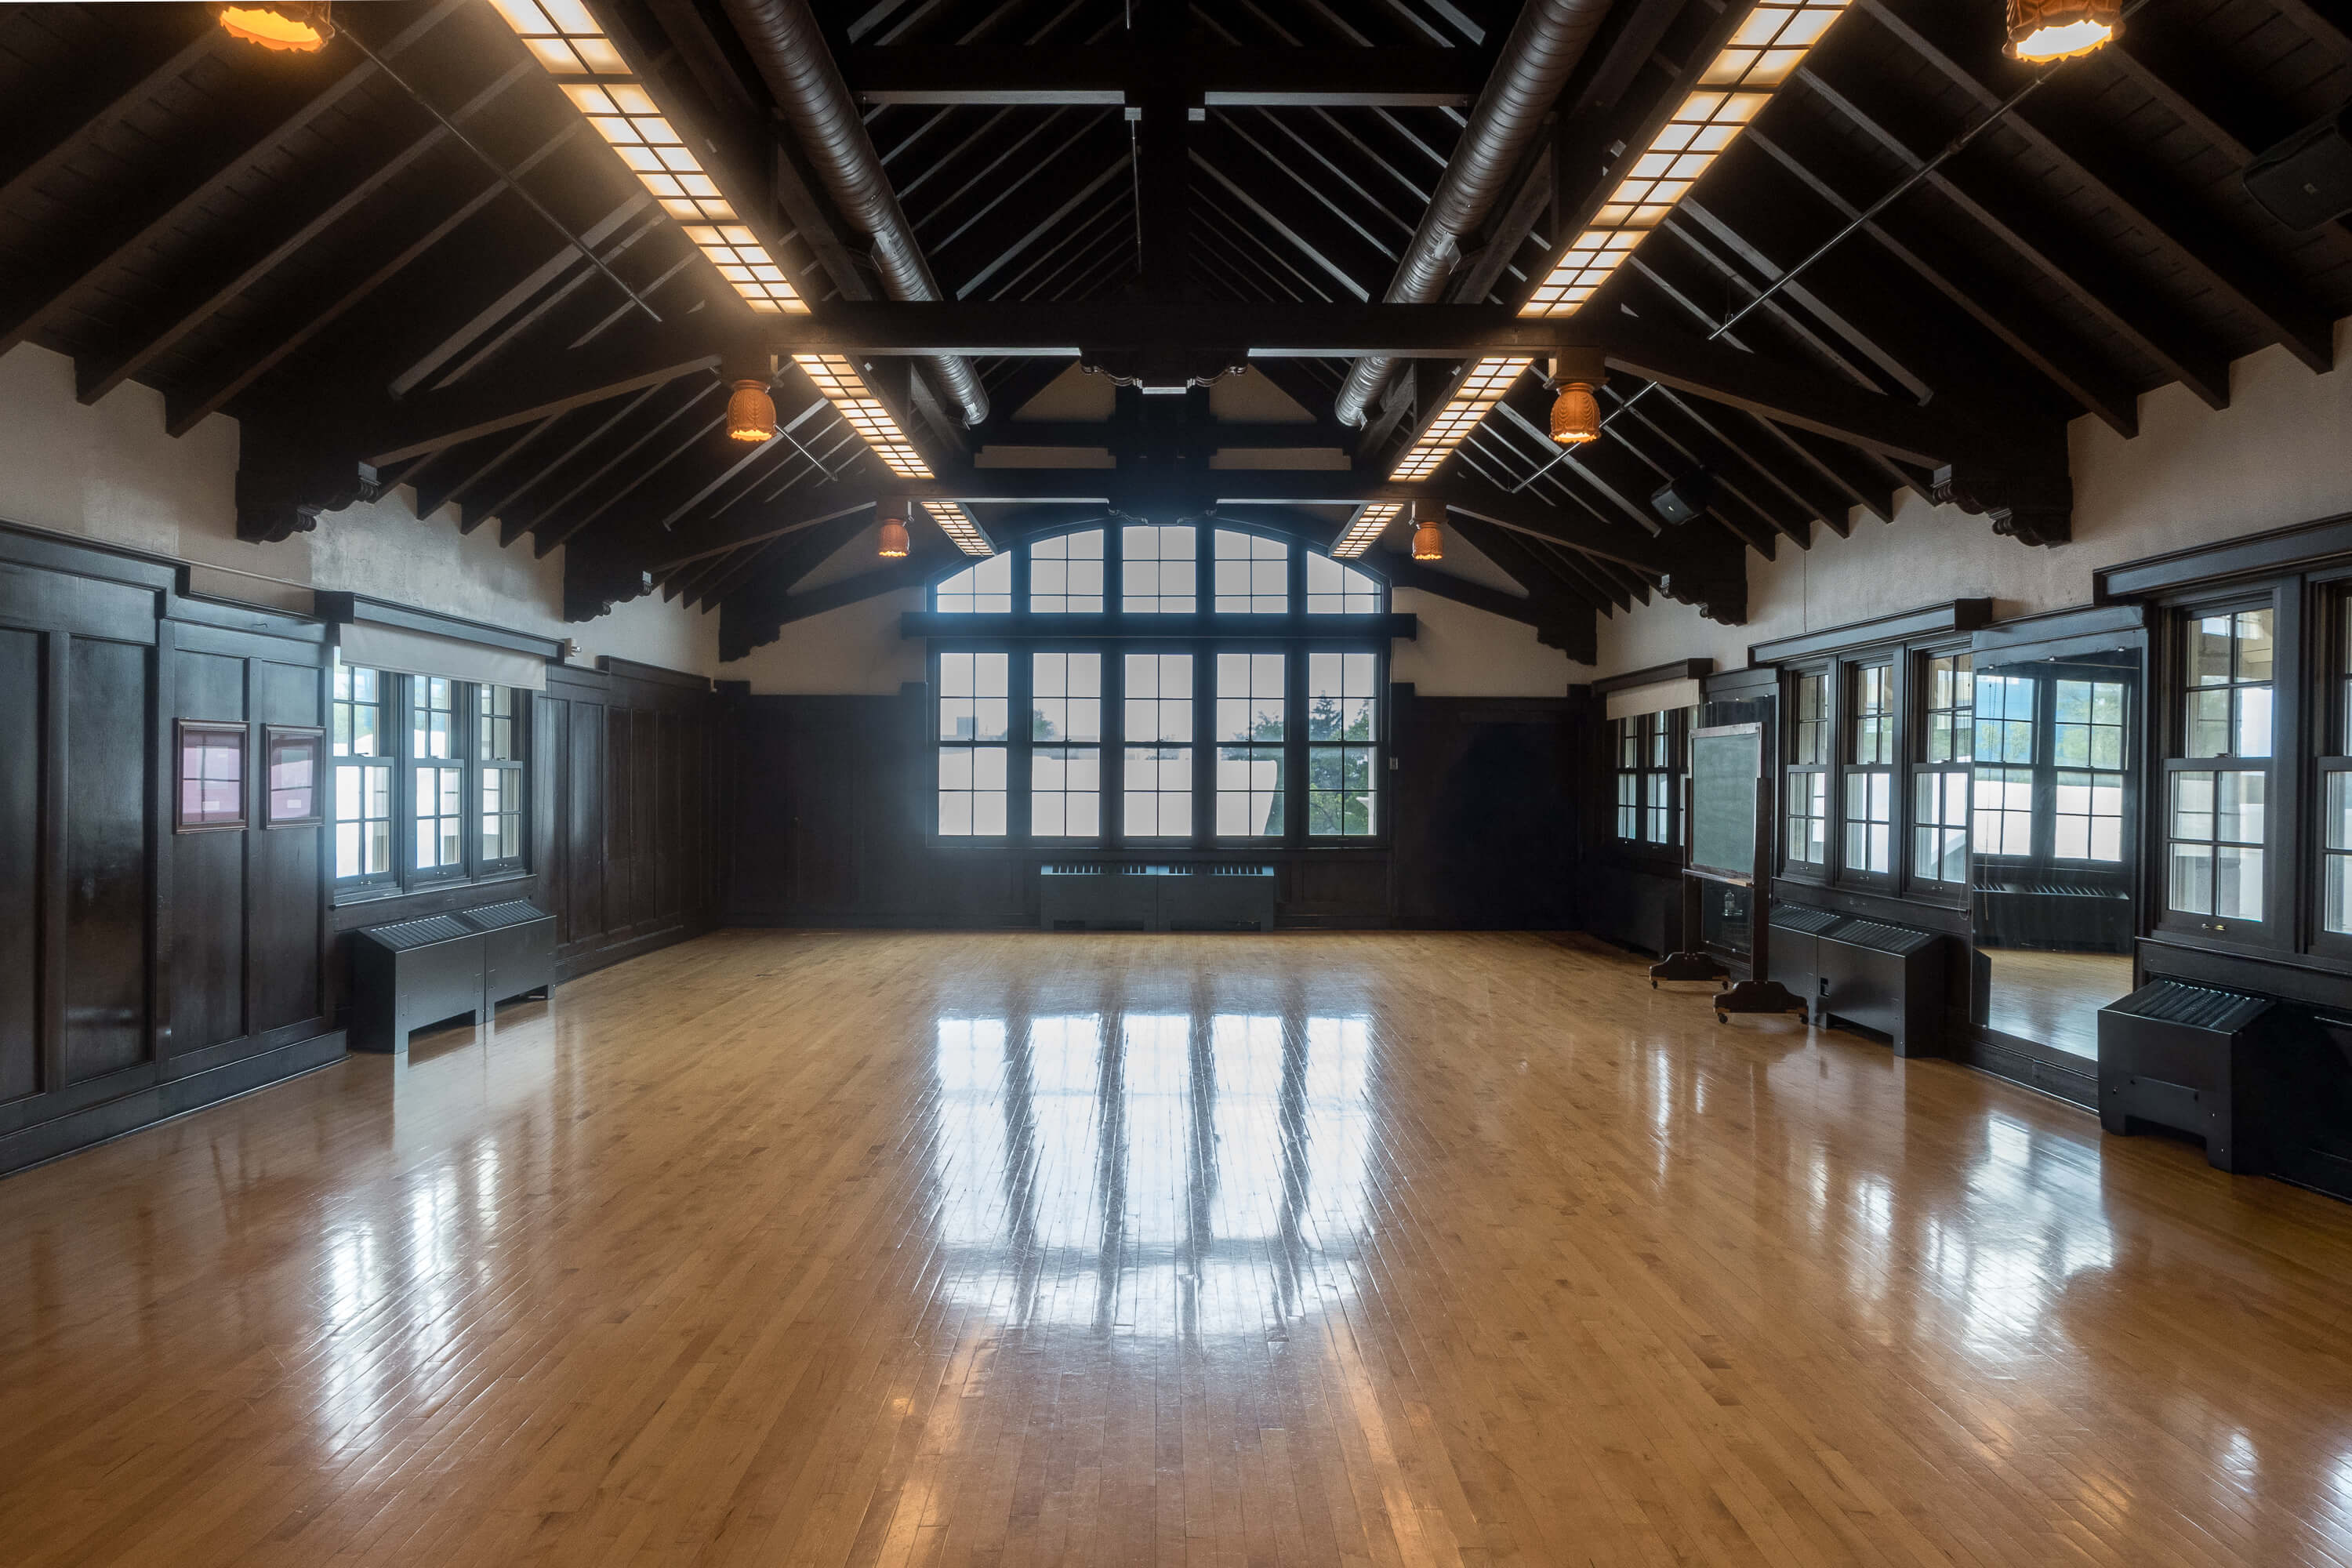
North Studio
Cossitt North Studio is a bright, spacious dance studio featuring a sprung floor, mirrors, ballet barres, and abundant natural light. The studio provides a versatile space for dance classes, rehearsals, and creative exploration.
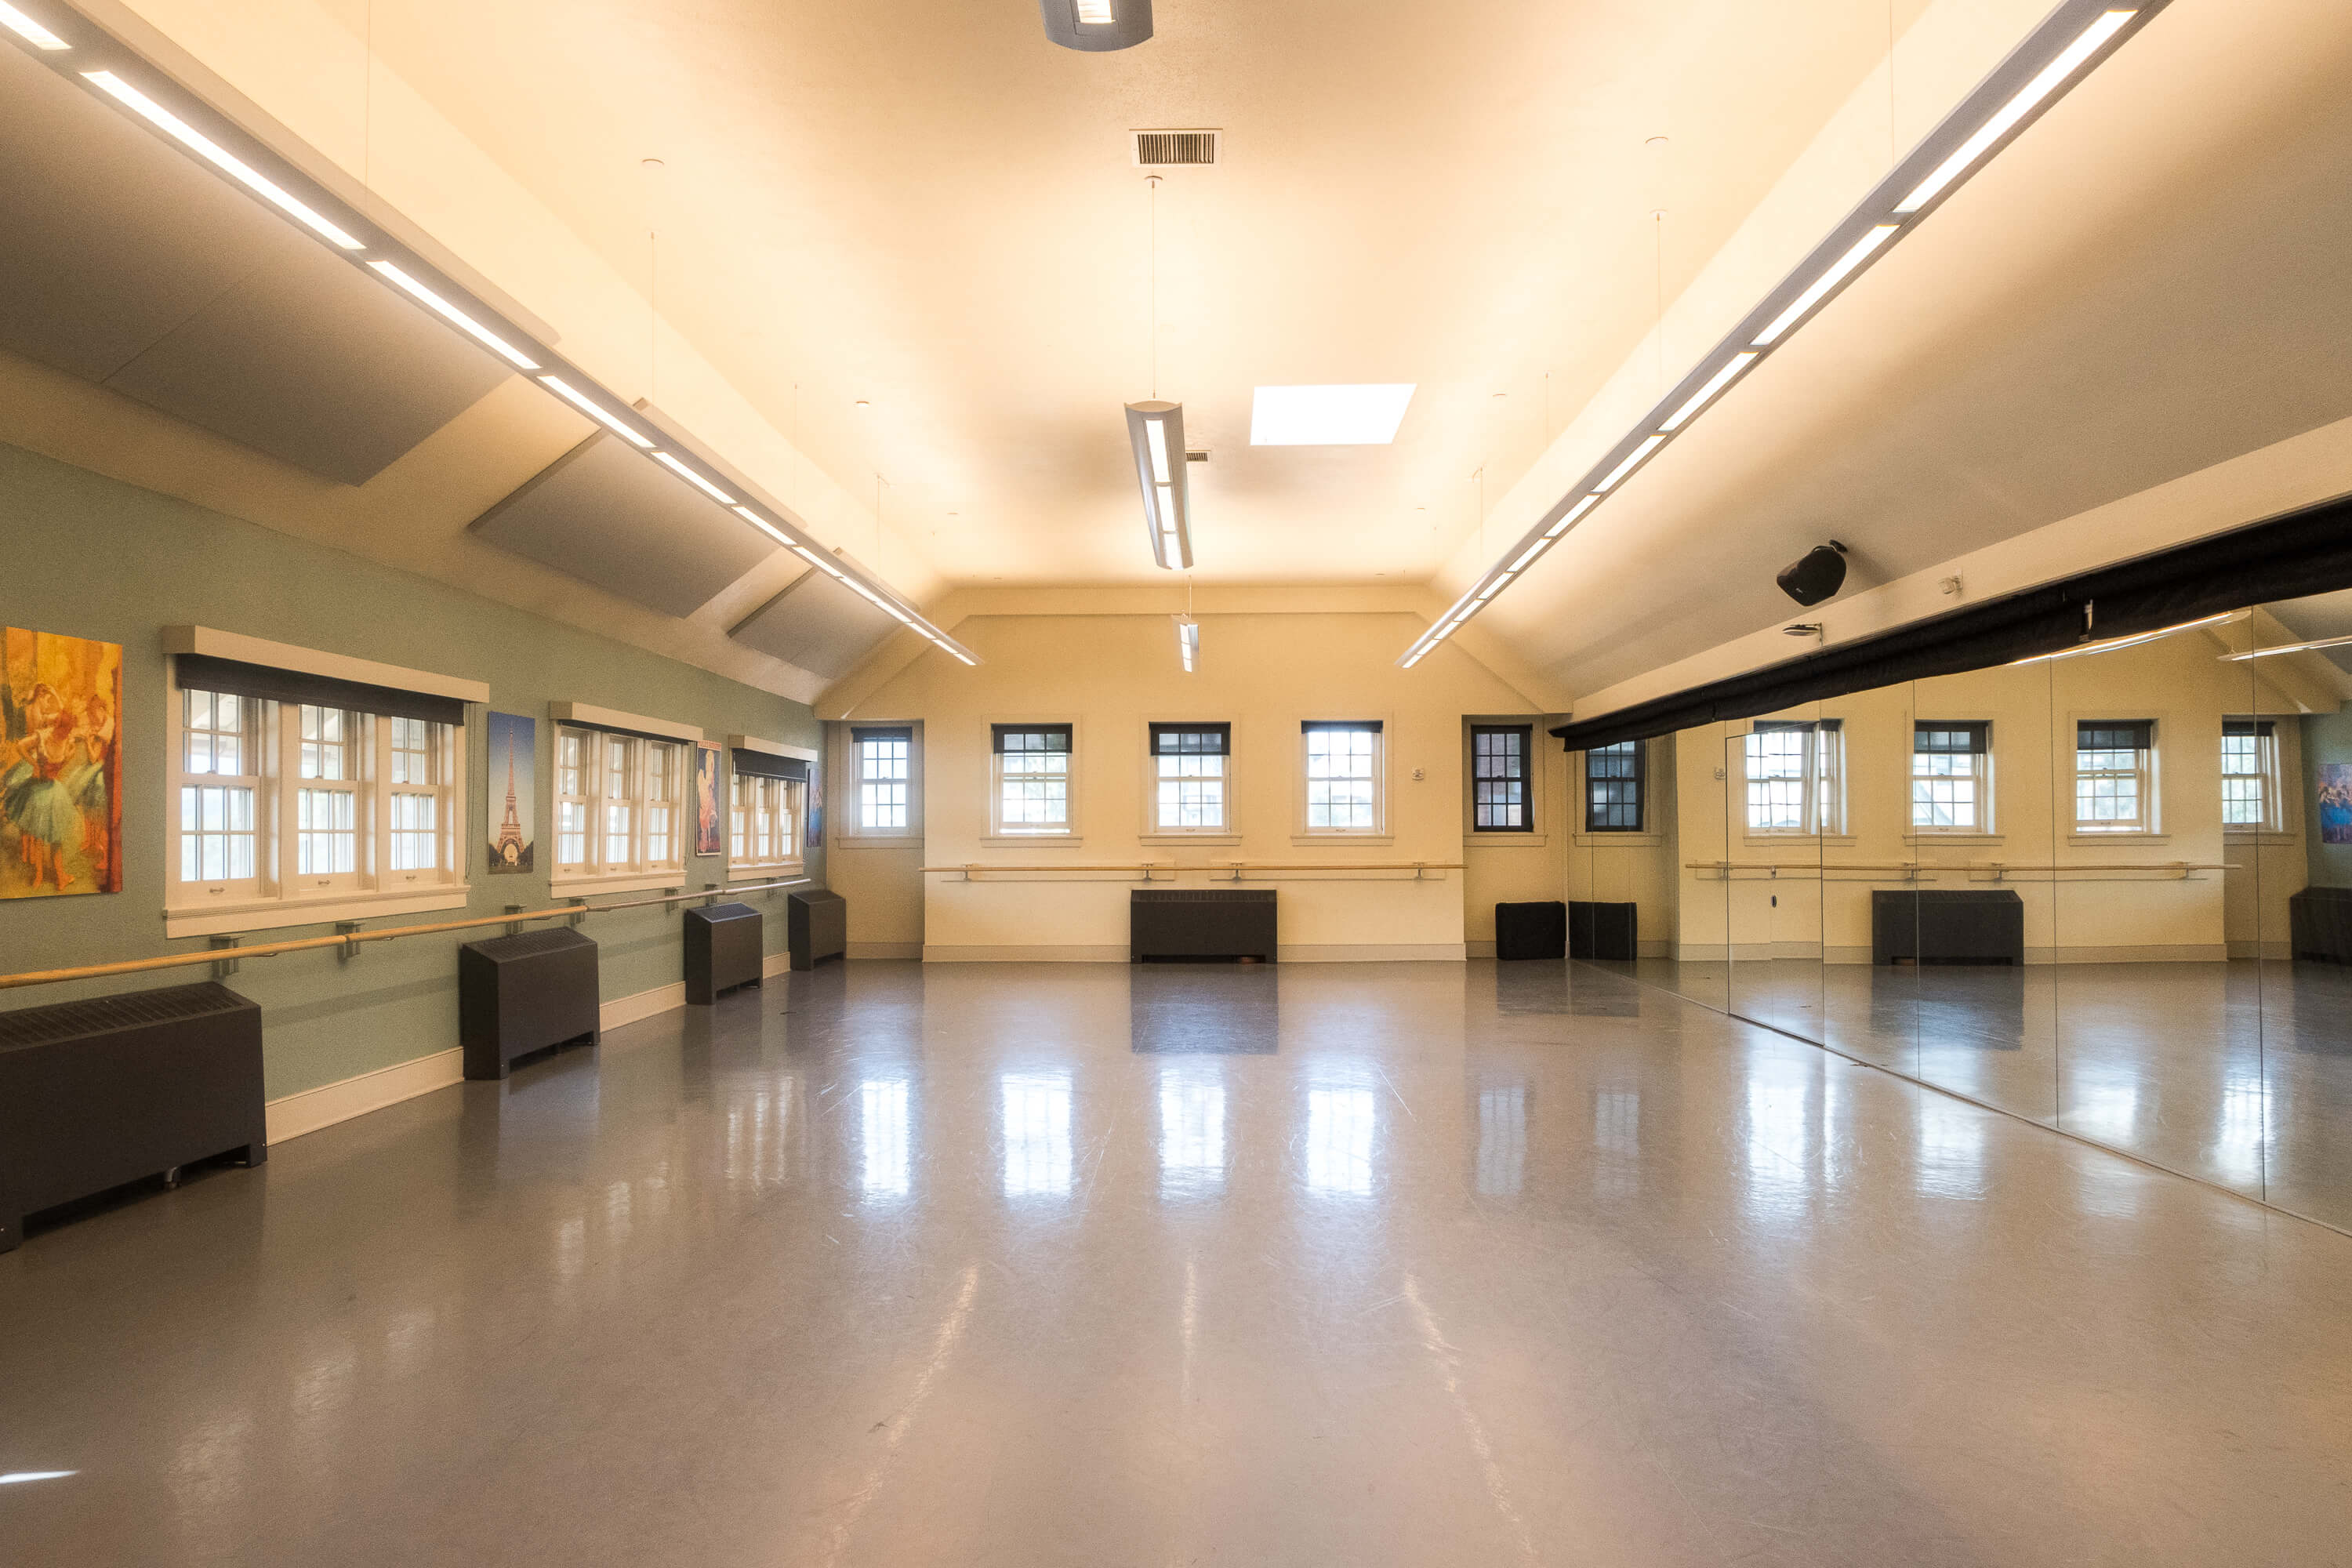
Cossitt Gym
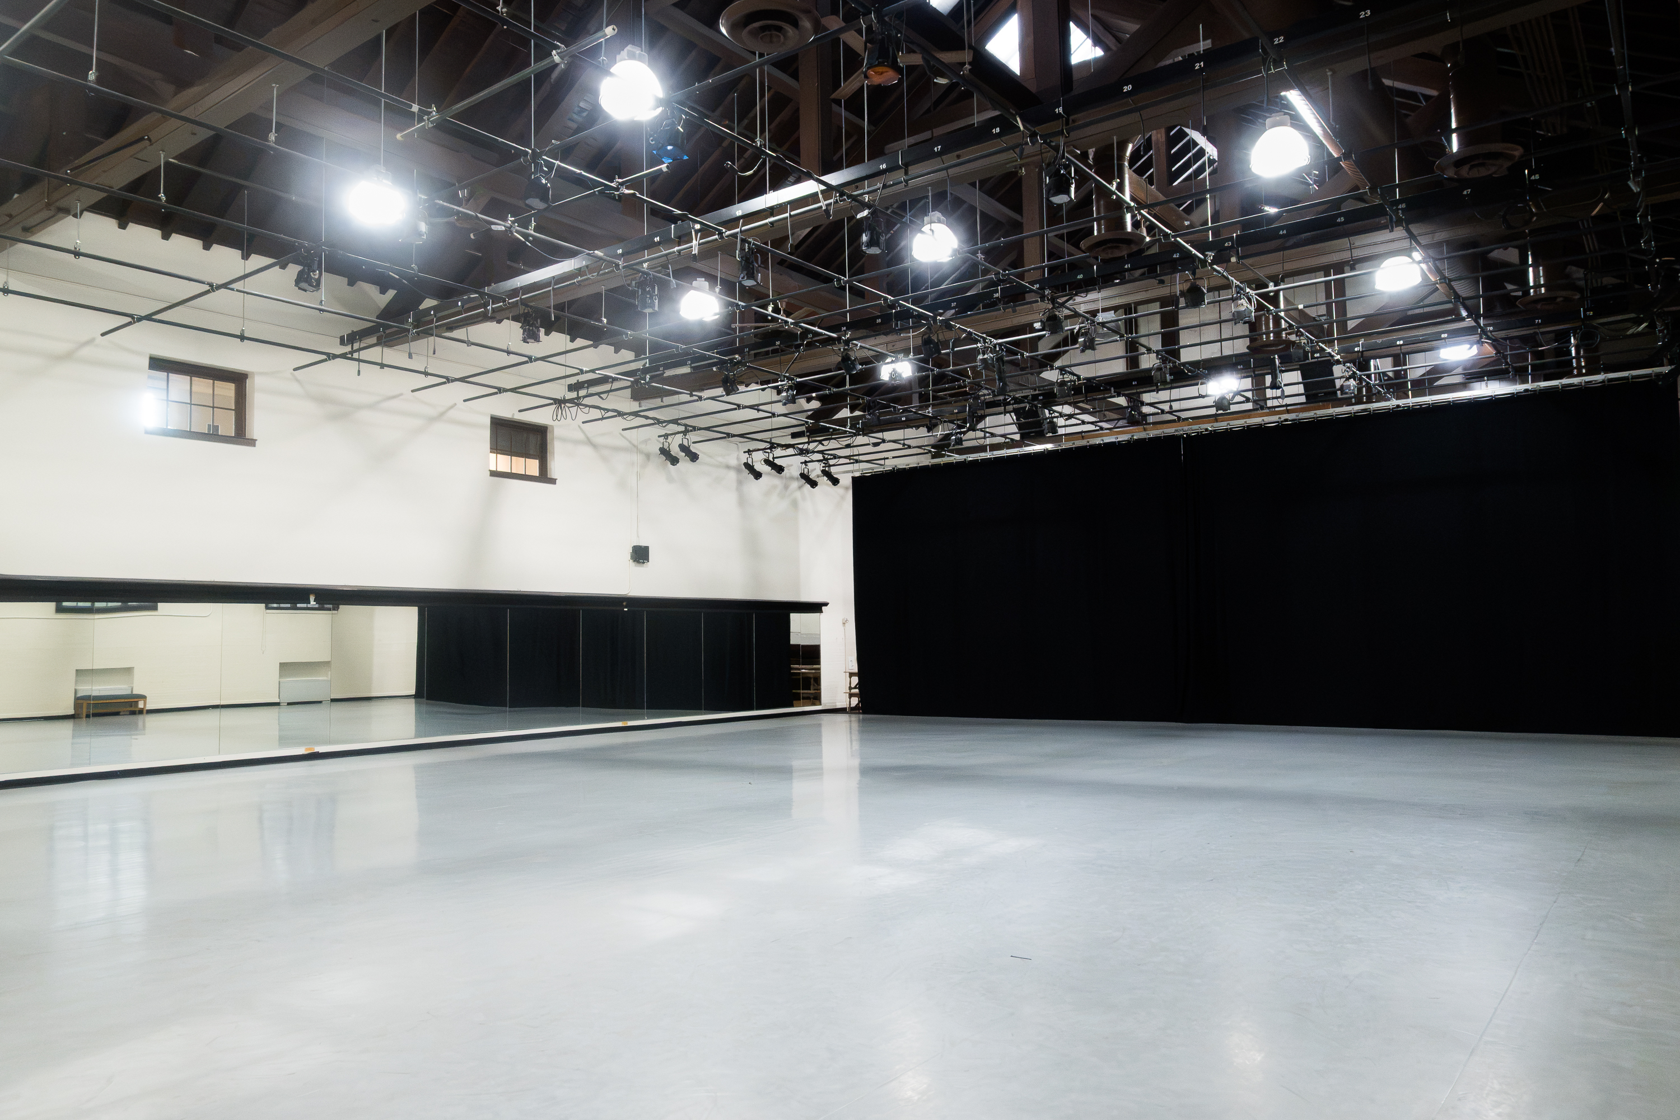
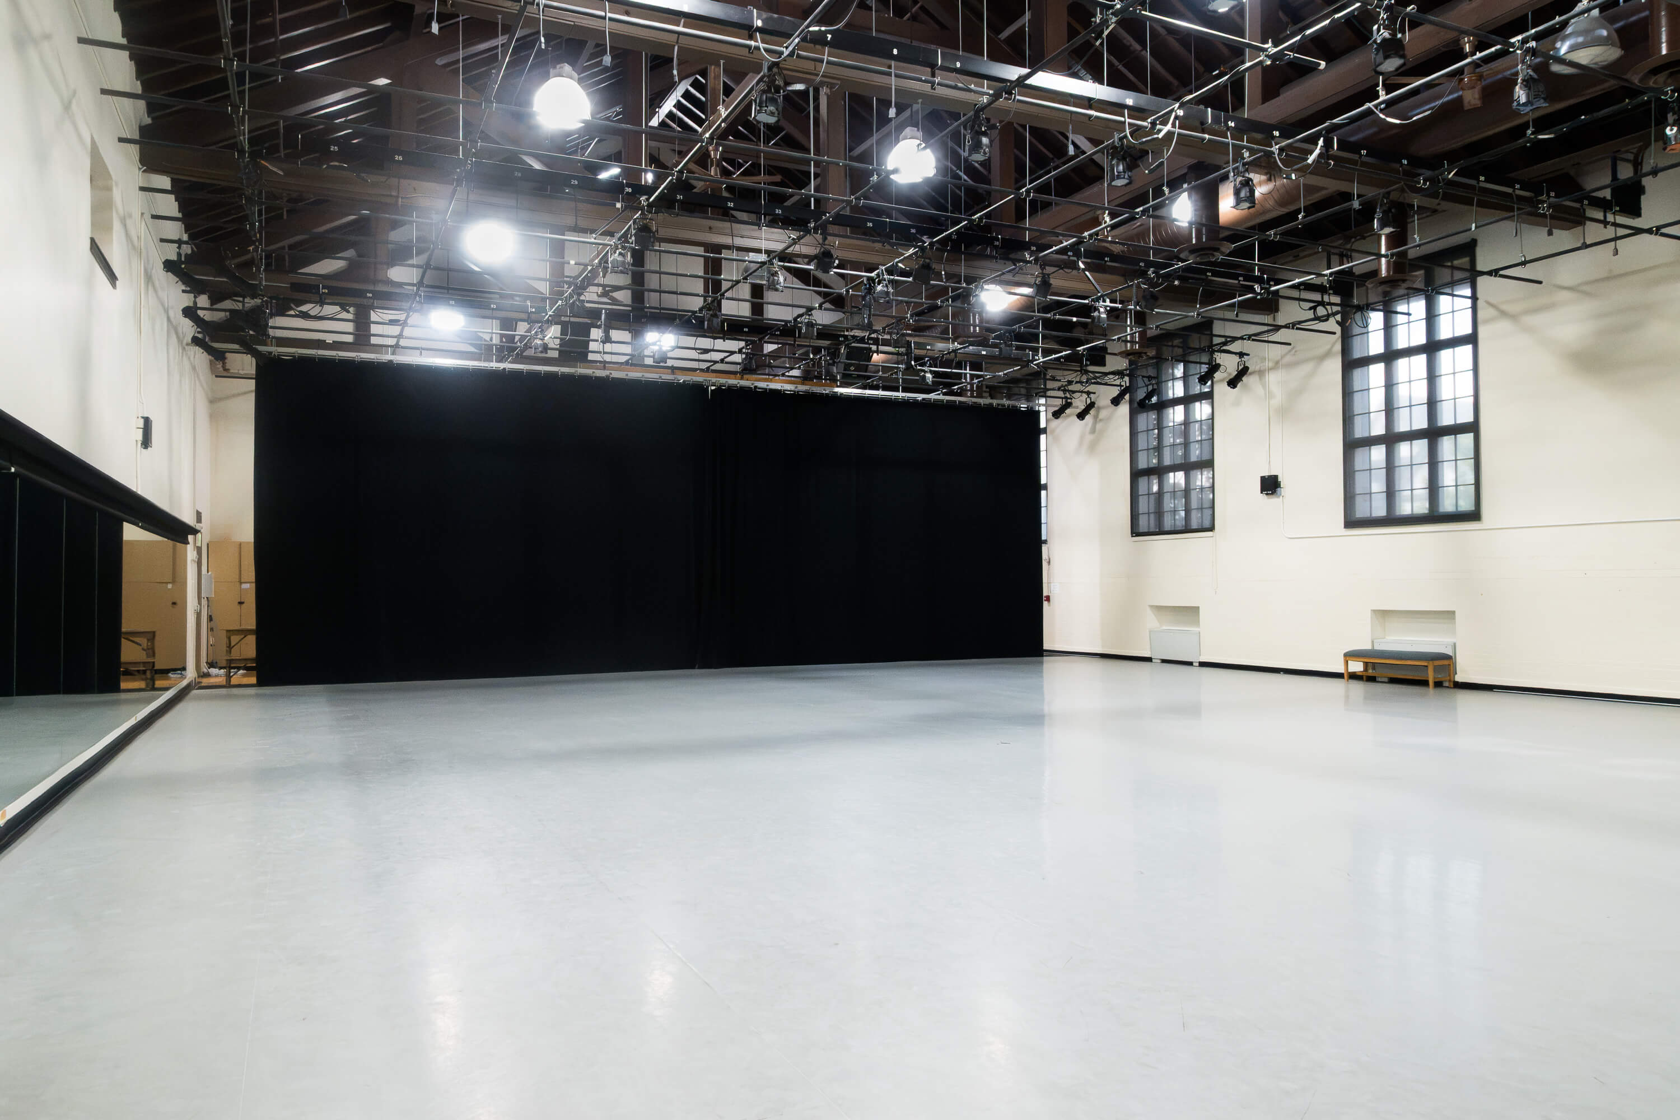
Cossitt Gym is a large, flexible studio and performance space equipped with a sprung floor, mirrors, theatrical lighting, and black curtains. Its adaptable layout accommodates dance classes, rehearsals, workshops, and performances.